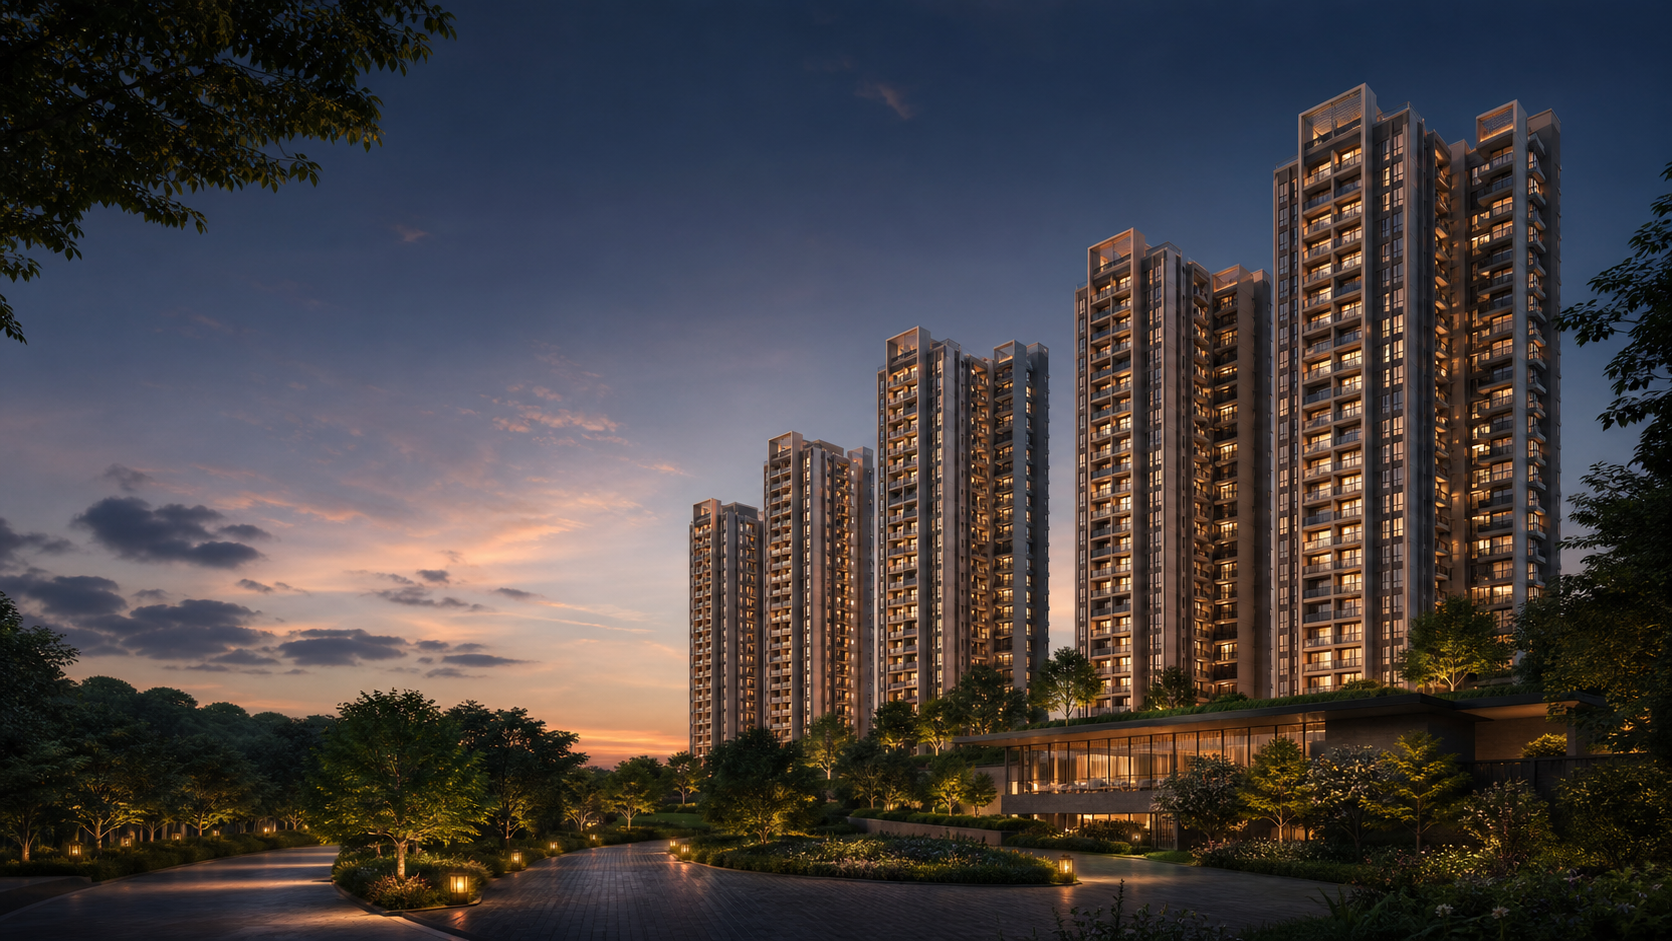
Brigade Banashankari Amenities Context

Review the recorded clubhouse, 4.795-acre landscape allocation and 1,000-space parking programme. Check the Brigade Banashankari amenities context.

Published
Modified

Request the current project-and-phase amenity schedule and check facility scope, usable landscape, parking allocation, access, maintenance and handover. Lifestyle themes shown from other Brigade apartment contexts are comparison questions only, not confirmed amenities for this project. Gallery images are also visual context rather than facility evidence.

Recorded programme

Clubhouse building amenity illustration

Clubhouse building

One clubhouse building is recorded; the internal facility schedule is not established.

Landscape allocation amenity illustration

Landscape allocation

About 4.795 acres is allocated to landscape; exact zones and delivery are not established.

Parking provision amenity illustration

Parking provision

The programme lists 1,000 parking spaces; layout, allocation, access and delivery are not established.

Amenity themes across other Brigade apartments

Official material for other Brigade apartment communities repeatedly features the additional lifestyle categories below. They are provided only as a checklist for asking better questions and comparing a current schedule. They are not confirmed amenities for Brigade Banashankari, and their scope, specifications, access, phase and delivery remain unknown here.

Builder portfolio checklist — not confirmed for this project

Swimming & poolside leisure amenity illustration

Swimming & poolside leisure

Fitness & wellness amenity illustration

Fitness & wellness

Indoor games amenity illustration

Indoor games

Outdoor courts & movement amenity illustration

Outdoor courts & movement

Children's play areas amenity illustration

Children's play areas

Contact us

Request Brigade Banashankari project details and current document availability.