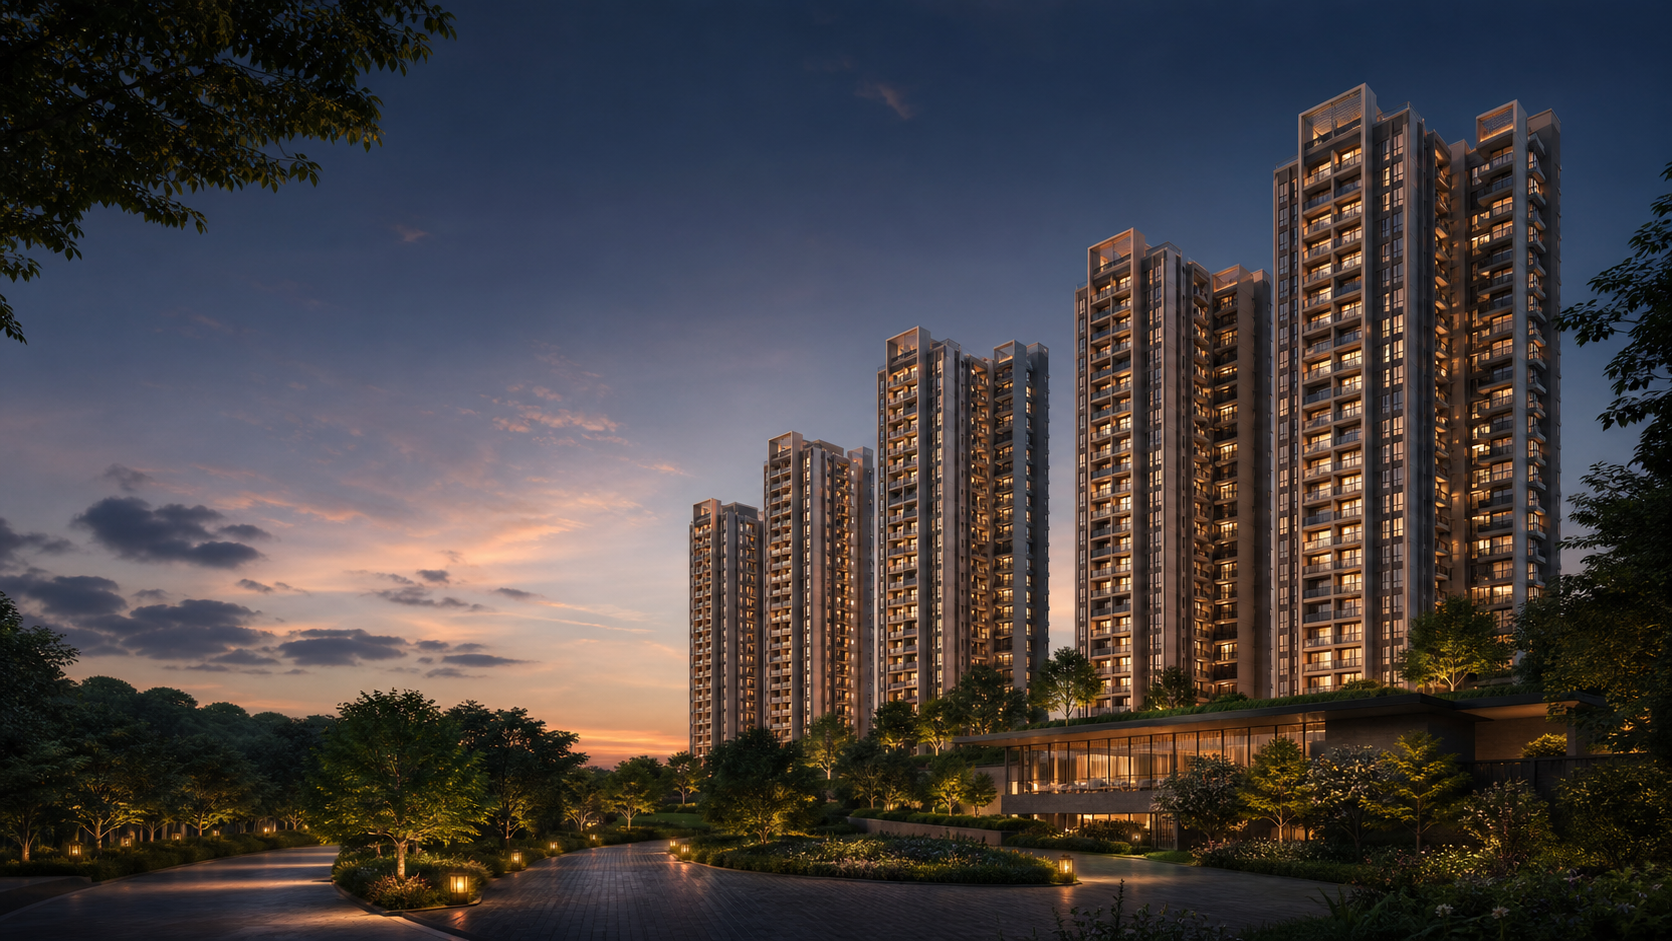
Brigade Banashankari is proposed with two residential towers and a separate clubhouse on about 9.025 acres. The available programme assigns about 4.795 acres to landscape and lists 1,000 parking spaces. Each tower is described with four basement levels, a ground floor and 40 upper floors; the clubhouse has four basement levels, a ground floor and five upper floors. Those figures point to the main planning relationships: two tall residential buildings, a shared clubhouse, landscaped ground and substantial basement or structured parking. A well-resolved plan should make pedestrian arrival, vehicle movement, emergency access and the connection between homes and shared spaces easy to understand. Landscape should function as usable open space rather than simply filling the areas left between roads and buildings. The study image presents that two-tower idea in a simple visual form. The dedicated Master Plan page explains how to read the legend, revision, entrances, circulation, setbacks, services, clubhouse position and landscape schedule when an issued drawing is available.
How the proposed two-tower plan could work
Get the master-plan sheet and brochure
The master-plan sheet and brochure pack with phasing marked.