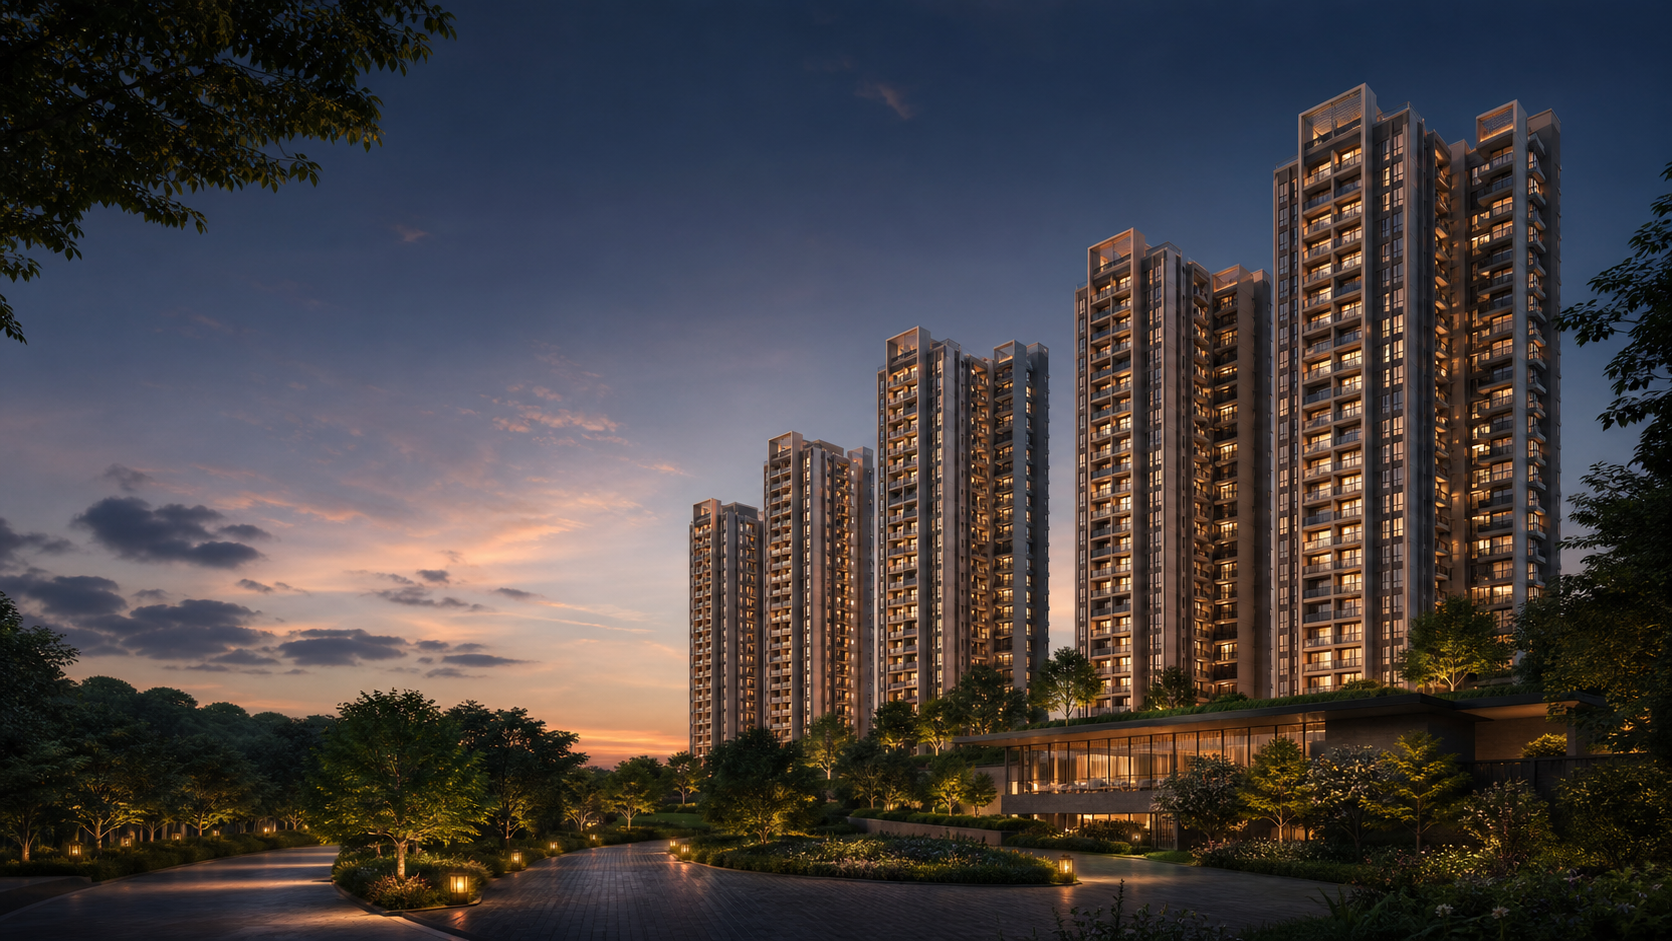
Brigade Banashankari is a proposed apartment community in Uttarahalli Village and Hobli, Bengaluru South Taluk, described in current project information as Proposed Brigade Residential Development. The 9.025-acre proposal includes 600 apartments across 1, 2, 3 and 4 BHK, two residential towers, one clubhouse, about 4.795 acres of landscape and 1,000 parking spaces. Buyers can use this overview to compare the project scale, bedroom mix, shared-space allocation and the documents needed before selecting a home. The bedroom schedule lists 50 one-bedroom homes, 50 two-bedroom homes, 400 three-bedroom homes and 100 four-bedroom homes, making three-bedroom apartments the largest part of the planned mix.
Three-bedroom apartments therefore form the largest part of the proposed mix. One- and two-bedroom homes make up smaller groups, while four-bedroom homes provide the larger option. Apartment areas and availability are not provided in the information reviewed for this guide. The built form is equally distinctive. Each residential tower is described with four basement levels, a ground floor and 40 upper floors. The clubhouse is described with four basement levels, a ground floor and five upper floors, and the maximum building height is listed as 125 metres. These entries describe the proposal's scale; the Master Plan guide looks more closely at circulation, open space, parking and the relationship between the towers and clubhouse. For buyers comparing South Bengaluru apartments, the most useful starting points are household fit, everyday travel and the complete cost of the selected home. The Floor Plans guide separates the four bedroom categories and explains how to assess an individual layout. The Price guide shows how to read a unit cost sheet without confusing the overall development cost with an apartment price. The Location guide uses the Uttarahalli map point to support practical route planning. This overview should be read as a clear project snapshot, not as a substitute for a unit offer. The official consumer name, registration, sale status, apartment areas and prices need confirmation when a buyer moves from general research to a specific home. Keeping those open items together avoids repeating the same warning throughout every section while preserving the distinction between project-scale information and unit-level decisions.
- Working name
- Brigade Banashankari
- Project name in available information
- Proposed Brigade Residential Development
- Property type
- Residential apartments
- Location
- Uttarahalli Village and Hobli, Bengaluru South Taluk
- Site area
- About 9.025 acres · equivalent to 9 acres 1 gunta
- Built-up area
- About 36.46 acres
- Apartment schedule
- 600 homes across 1, 2, 3 and 4 BHK
- Built form
- 2 residential towers · 4 basements + ground + 40 upper floors each
- Clubhouse outline
- 1 clubhouse · 4 basements + ground + 5 upper floors
- Landscape allocation
- About 4.795 acres
- Parking schedule
- 1,000 spaces
Turn the overview into a shortlist
Ask for the current project pack needed to verify the shortlist.