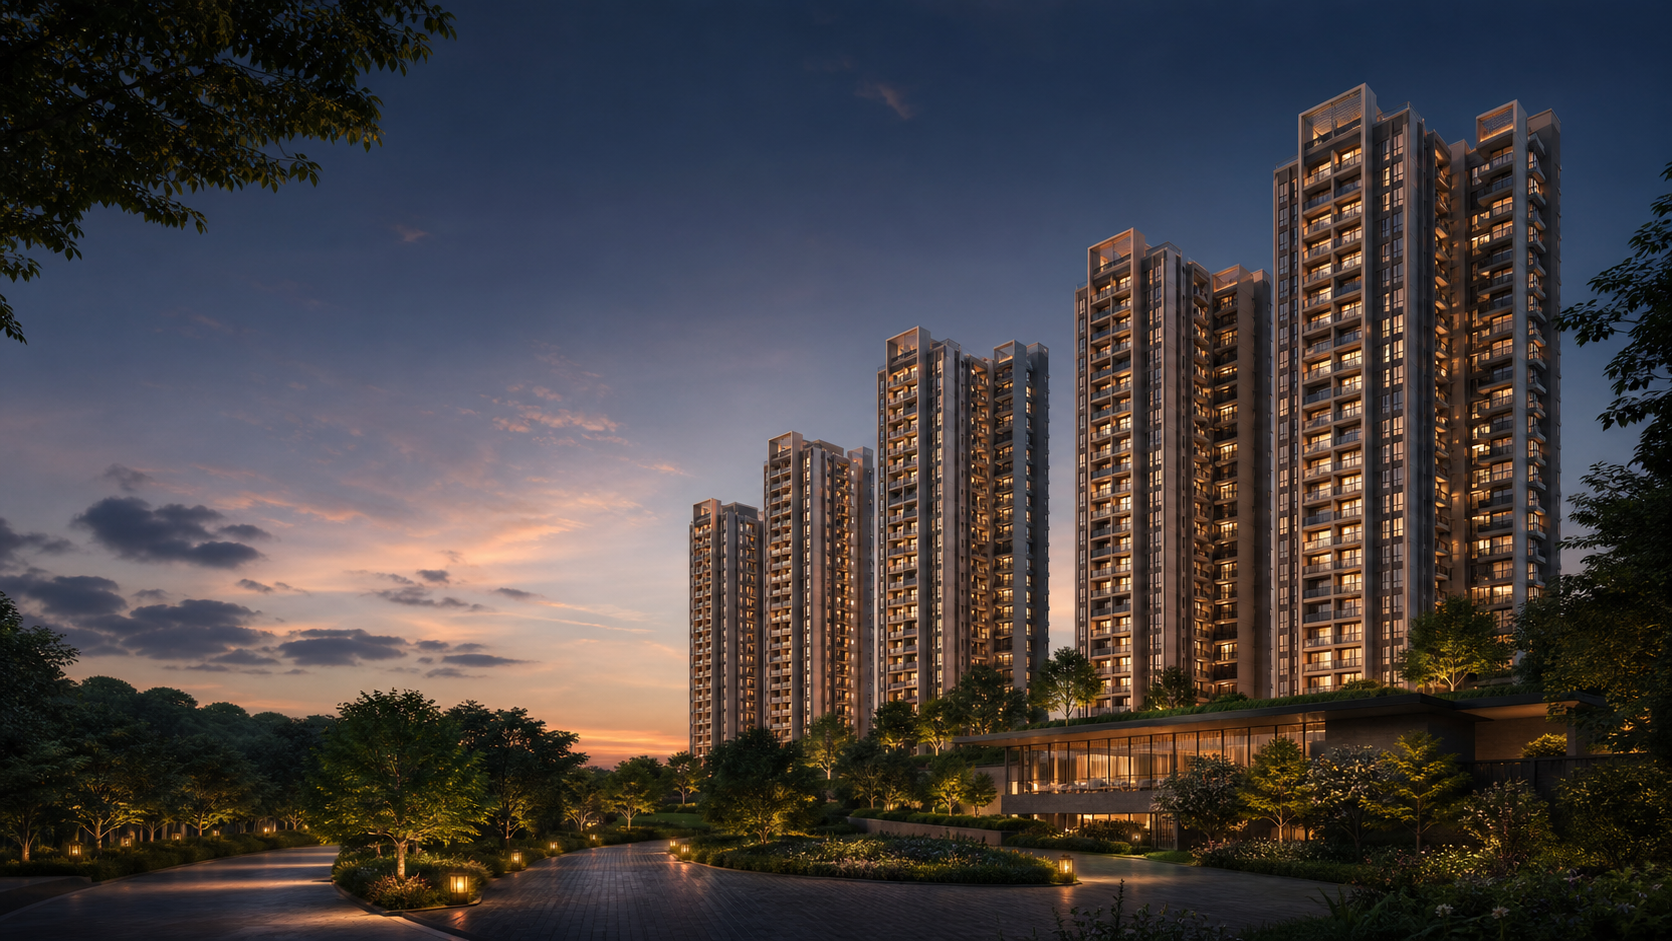
The proposed home mix contains 50 one-bedroom, 50 two-bedroom, 400 three-bedroom and 100 four-bedroom apartments. Three-bedroom homes form the clear majority, while the one-, two- and four-bedroom groups offer alternatives for different household sizes. This distribution is one of the most useful facts for understanding the intended residential mix. A bedroom count alone does not explain how a home will work. An effective comparison looks at the entrance, living and dining relationship, kitchen and utility placement, bedroom privacy, bathroom access, storage, balconies, windows and service shafts. It also separates carpet area from broader area measures so two homes are compared on the same basis. The four images introduce the 1, 2, 3 and 4 BHK categories without claiming actual Brigade Banashankari layouts or measurements. The Floor Plans page provides a room-by-room comparison framework for assessing an issued unit drawing.
Compare the exact unit plans
Ask for the current plan and area statement for each shortlisted configuration.